 se
Sterkenburg Farm
Uitvaart van uw Leven, Leiderdorp
Transformation of a monumental old farm complex into an intimate funeral center
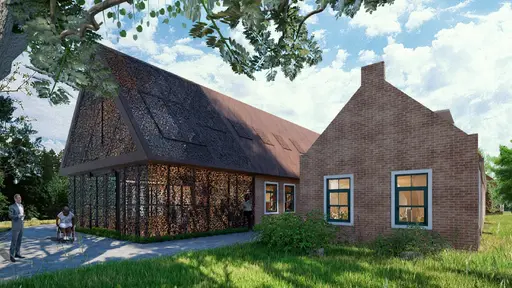
Hoogmadeseweg 62 in Leiderdorp is a former farm complex. In 1944 a fire destroyed the thatched roof and the front house. What remained slowly decayed, and both buildings now need a new purpose.
Joanne van Kallen, director of Uitvaart van uw Leven, asked us to design a small, personal place for farewell ceremonies. It welcomes up to 100 people and has a warm, domestic atmosphere, where families can shape the final goodbye in their own way.
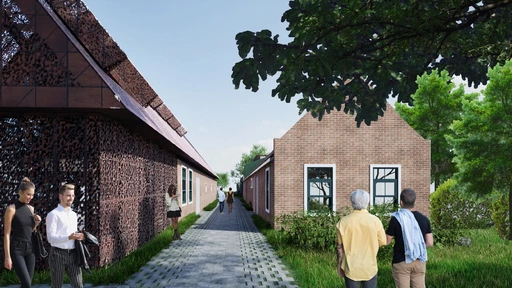
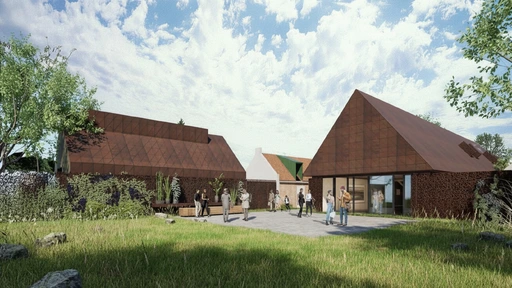
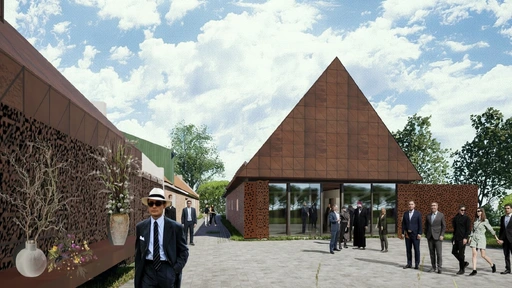
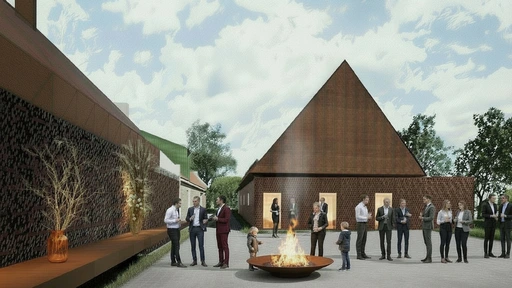
We bring back the original form of the farm, the pitched roof and the volume at the front, but not its materials. Everything we add is rusted steel, some of it perforated, combined with glass and a biobased construction. Everything old is restored.
At the front, a new reception area sits behind a glass facade and perforated steel panels. Above it, a roof terrace closes with large shutters that fold open to the sun. In the evening, light passes through the perforations, a quiet reference to the fire that shaped this place.
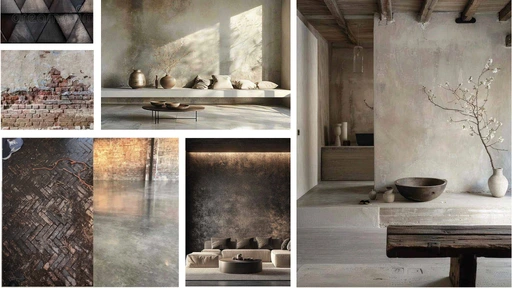
One line runs through the whole design. At 2.8 meters it marks where the old thatched roof once ended. Outside it appears as a sharp shadow line. Inside, clay plaster walls rise to 2.8 meters, with the surviving timber beams left exposed above.
The former stable becomes the ceremony room, with a new timber roof above it and a large glass sliding door that opens to the garden. The summer house keeps its character and holds the office, two mourning rooms and a cooling cell. A new volume beside it houses the crematorium, so the whole farewell can take place on one site.

Project credits
Project
Leiderdorp Crematorium
Client
Uitvaart van uw Leven
Location
Leiderdorp, Netherlands
Status
Realisation 2028
Program
Transformation of monument into a funeral center and crematorium
Architectural advice and total engineering
Alsemgeest Design & Build